Commercial
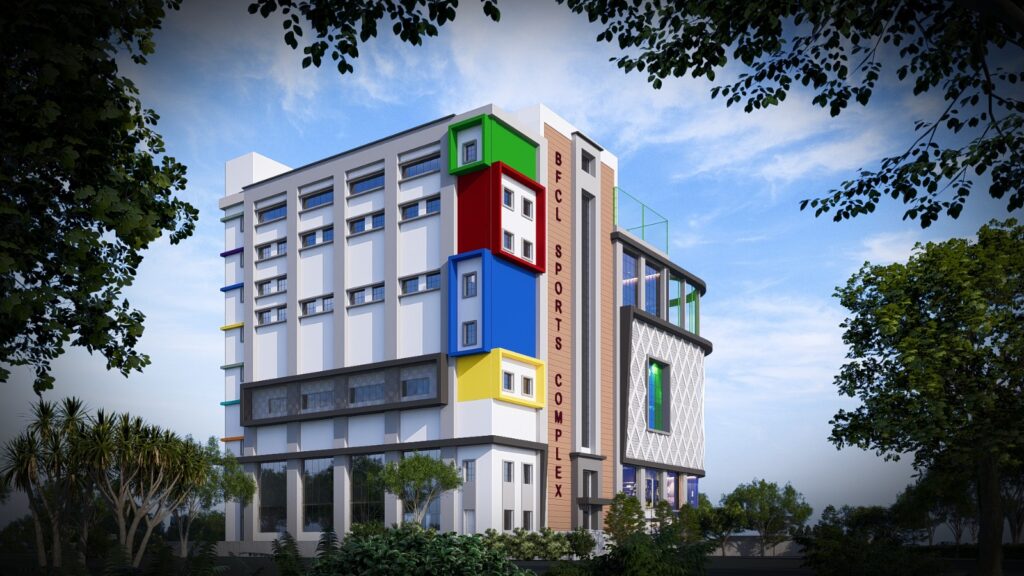
The Vertical City
Project Overview
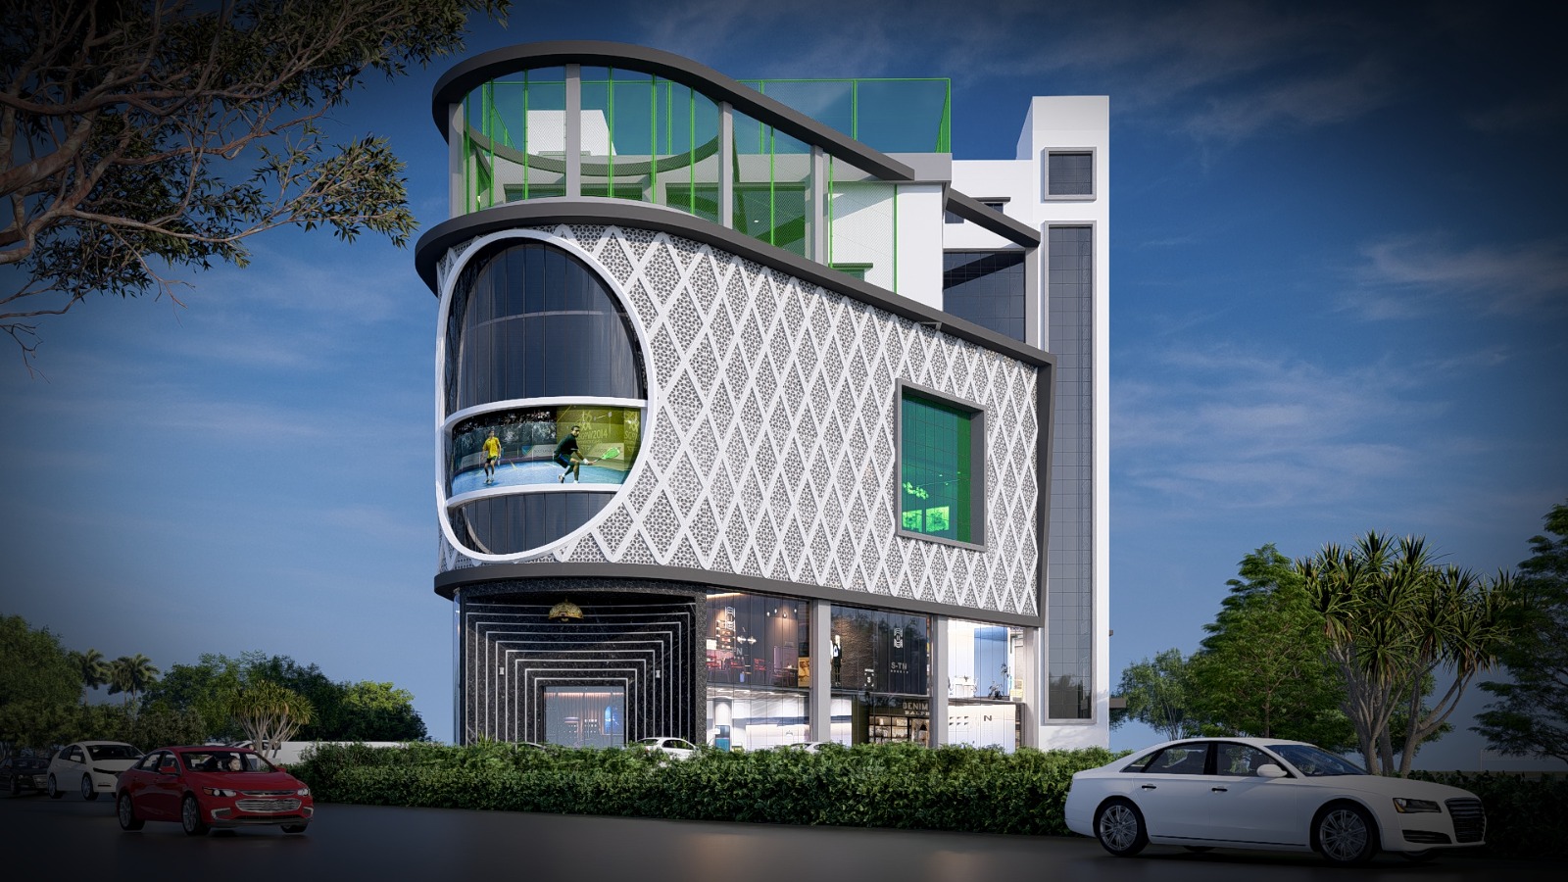
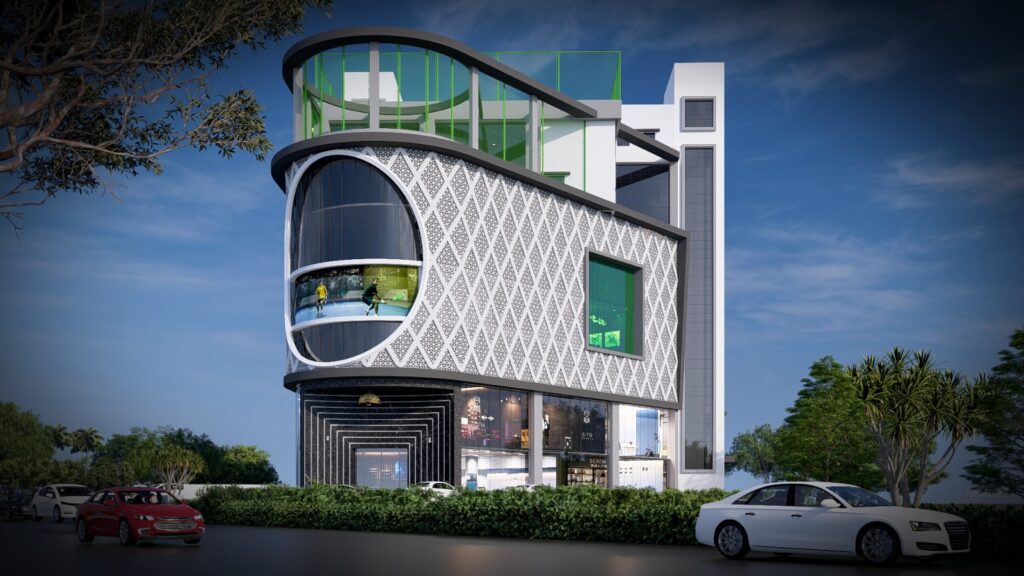
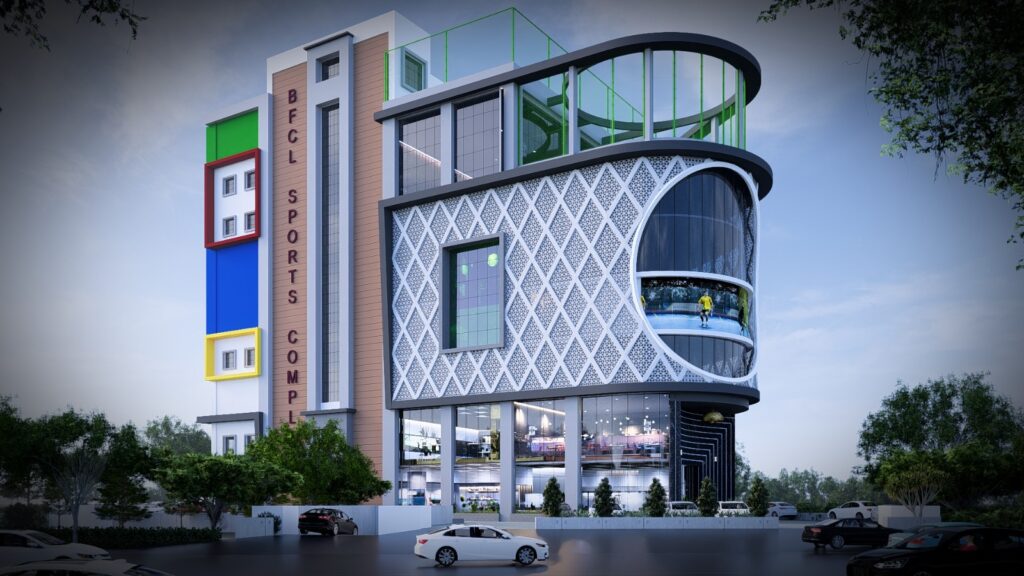
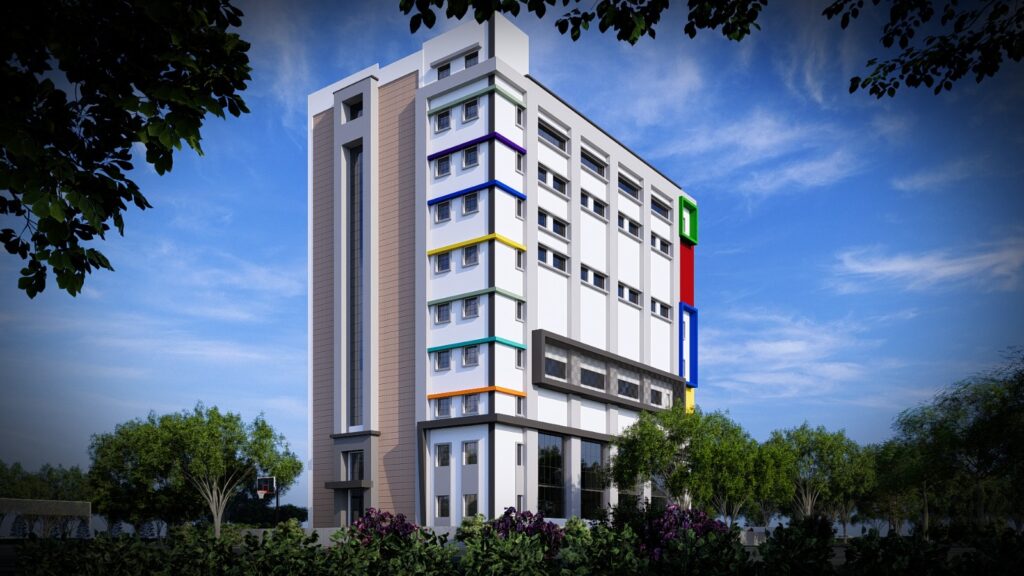
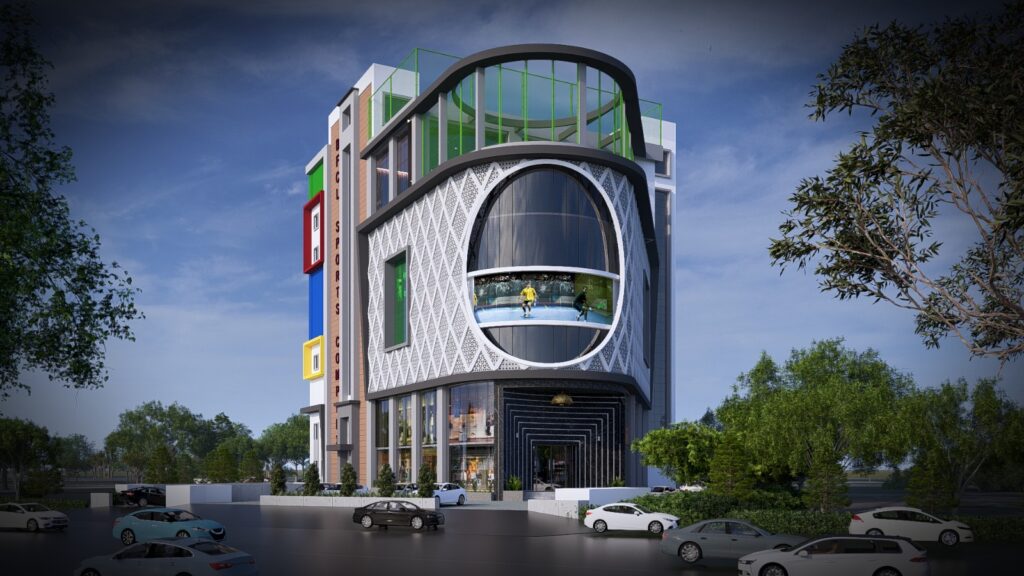
A landmark B1 + B2 + 9-storey mixed-use development on a 35,000 sq.ft. site . Conceived as a premium urban destination, the project seamlessly integrates indoor sports, commercial spaces, and corporate offices. Key facilities include a sports mall, squash courts, paddle court, badminton courts, pickleball court, mini football turf, swimming pool, gym & spa, kids' zone, terrace café, and multi-level parking. Designed in a contemporary architectural style, the project incorporates energy-efficient systems, passive design strategies, and sustainable planning principles, establishing a new benchmark for integrated lifestyle and commercial developments.
Project Gallery