Commercial
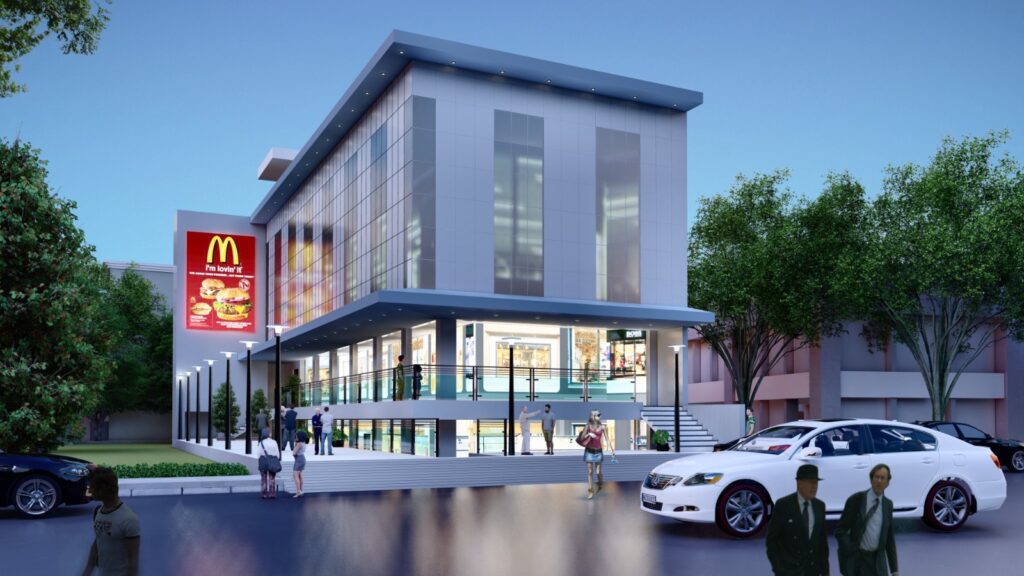
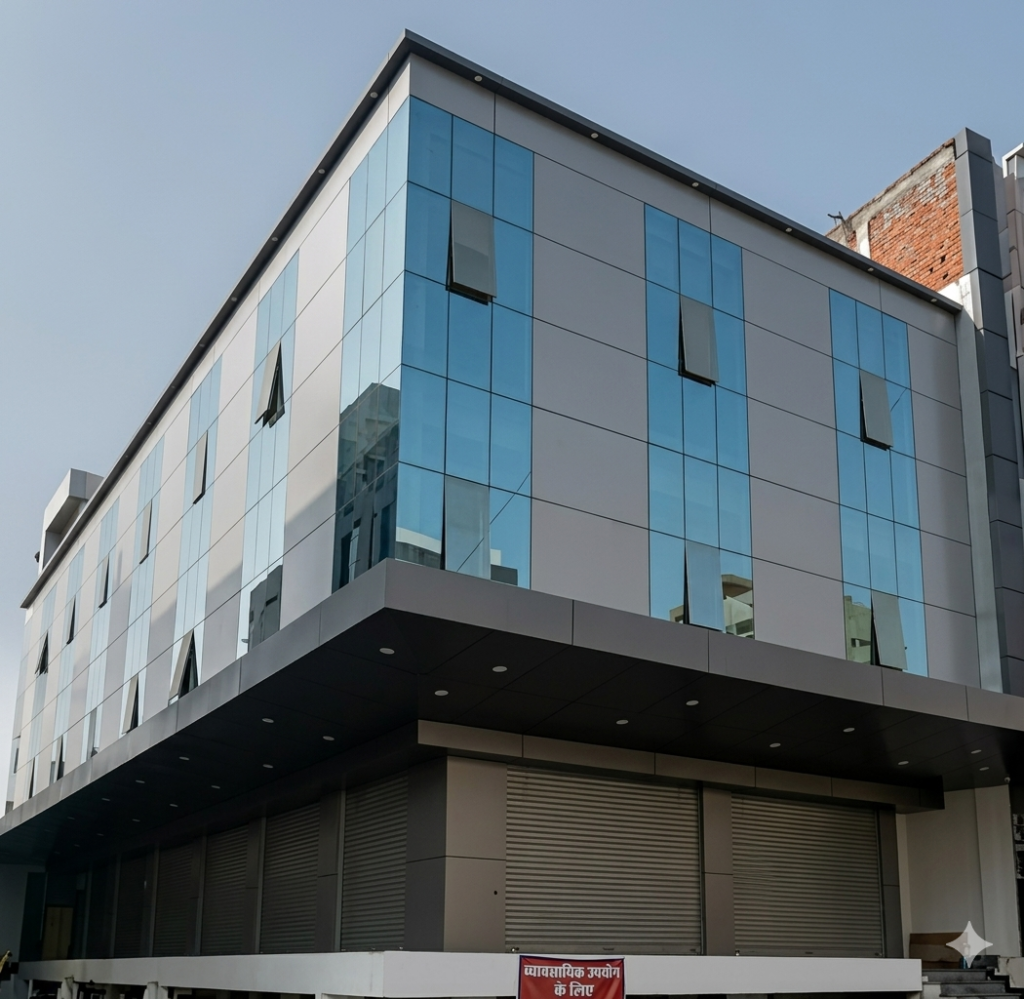
Commercial Complex @ Taramandal
Project Overview
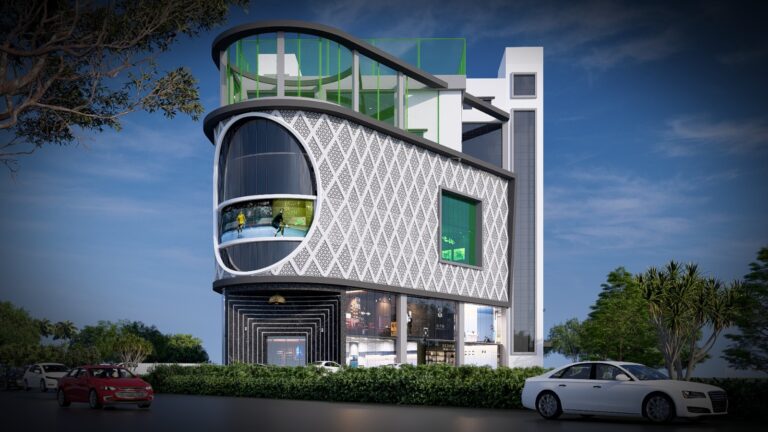
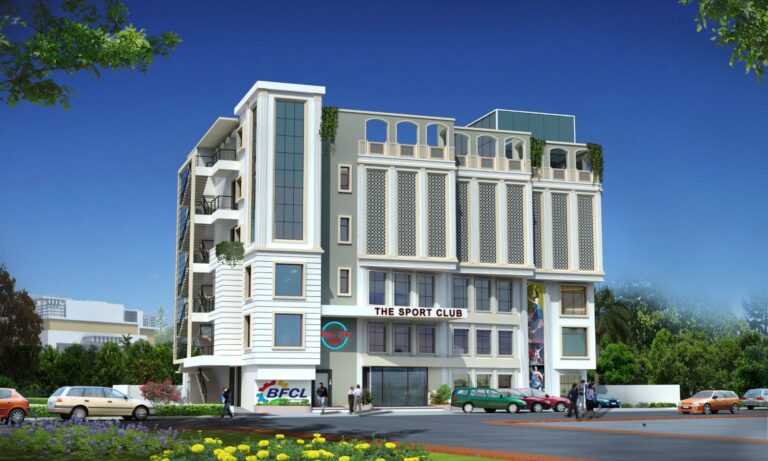
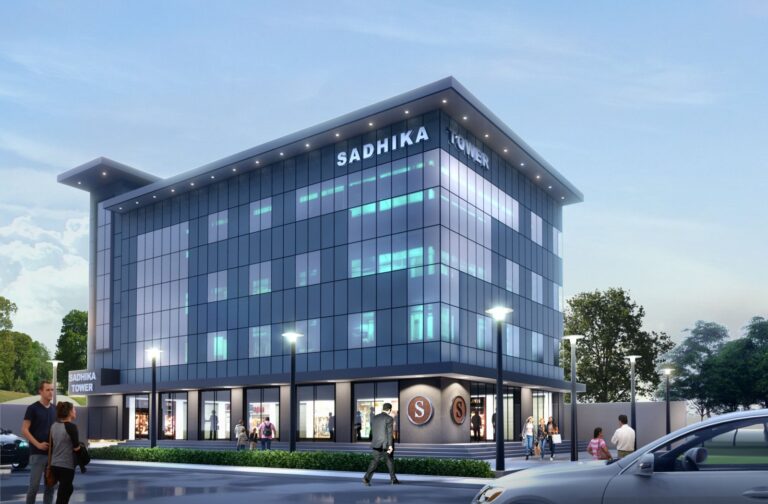
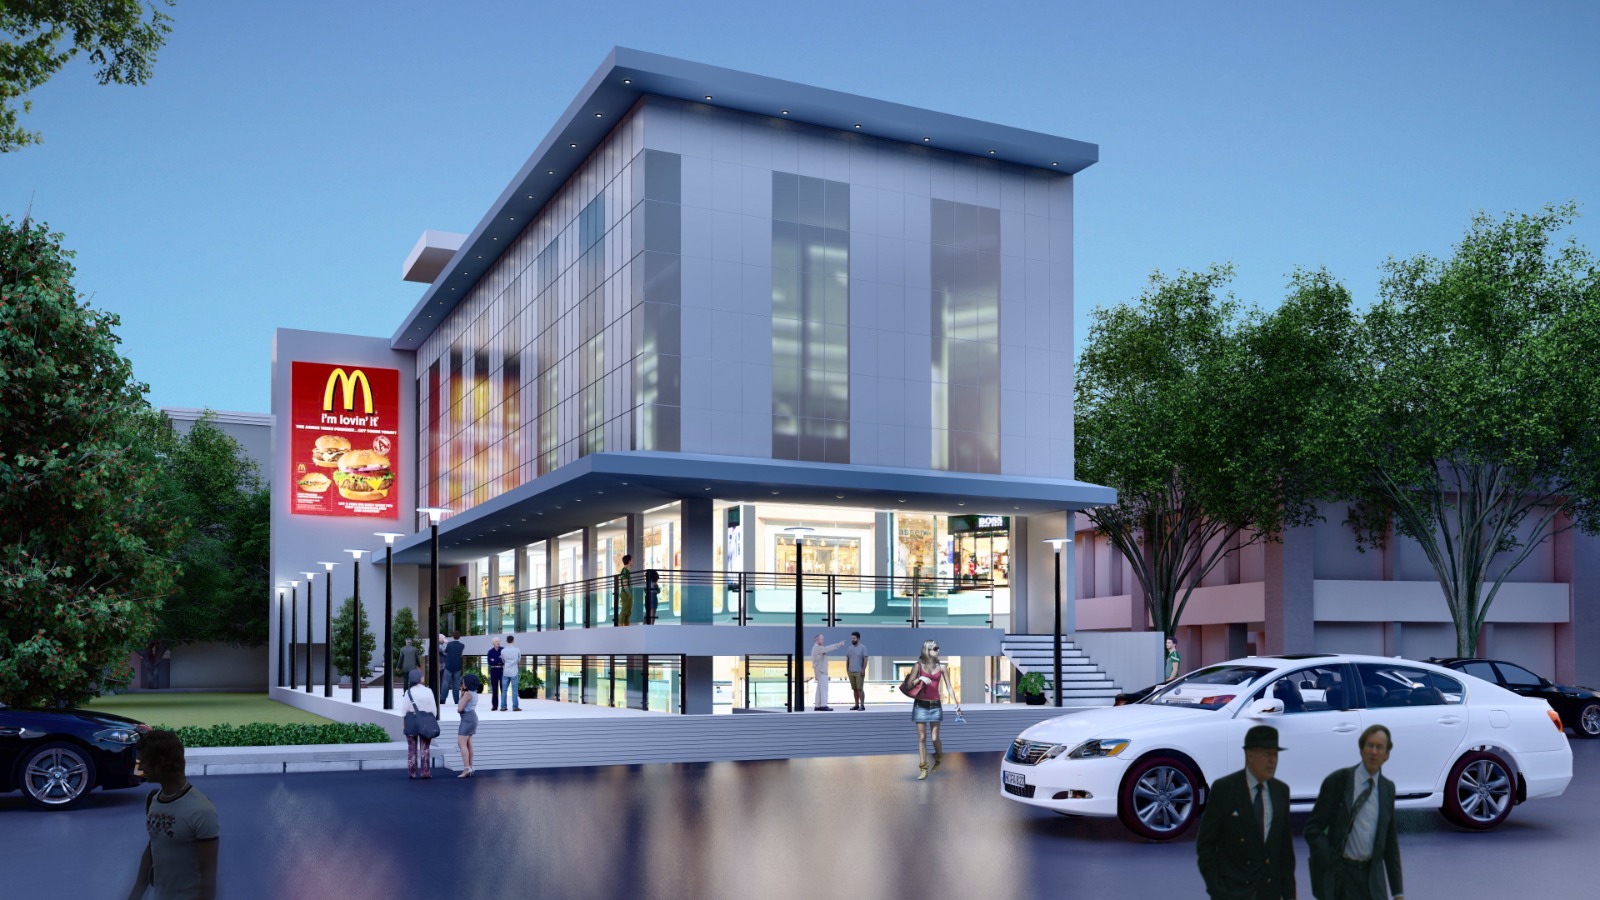
A Basement + 3-storey commercial complex developed on a 5,000 sq.ft. The project features spacious halls on every floor, offering flexible layouts for retail, office, and commercial use, with a contemporary architectural design and efficient space planning.
Project Gallery