Commercial
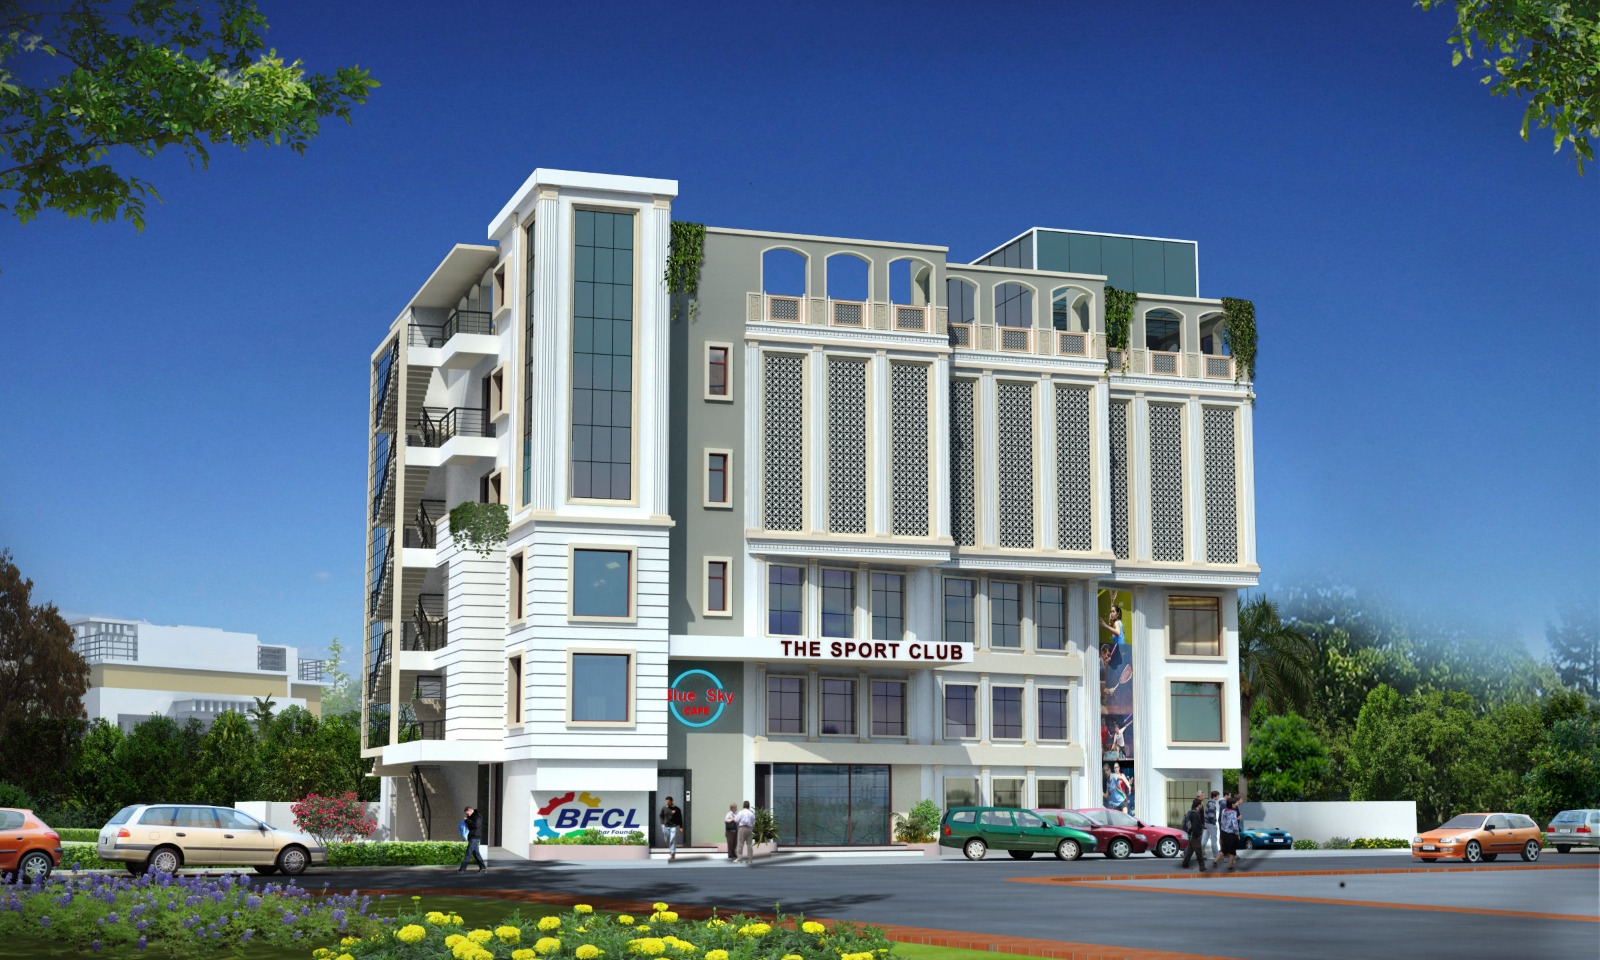
BFCL Corporate
Project Overview
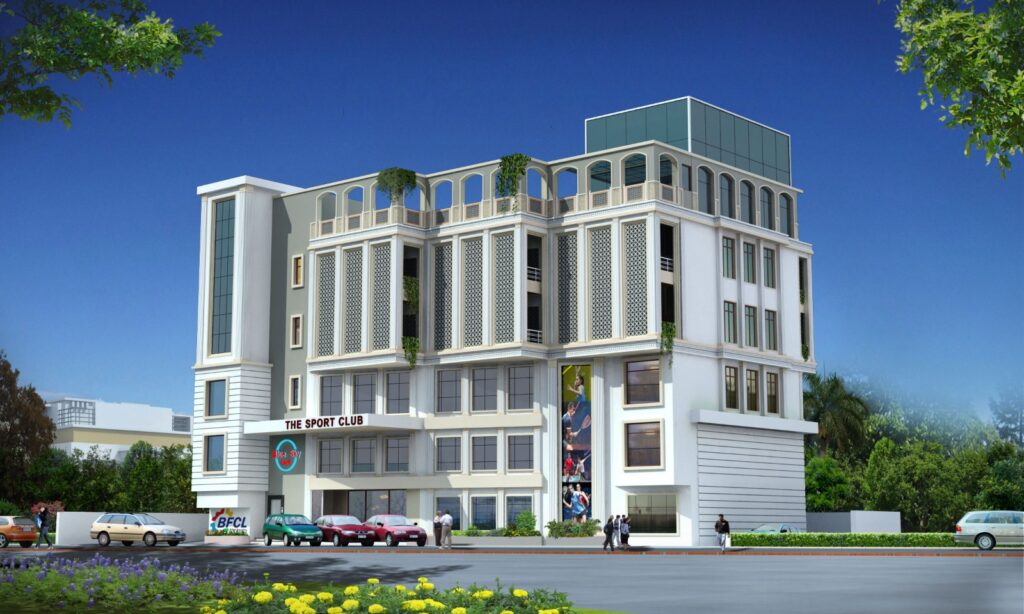
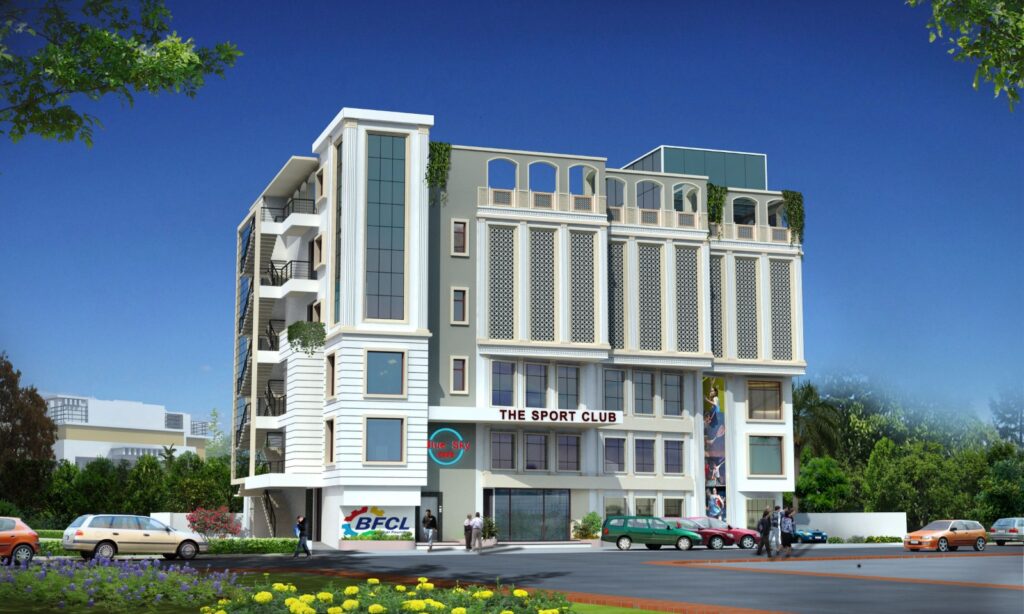
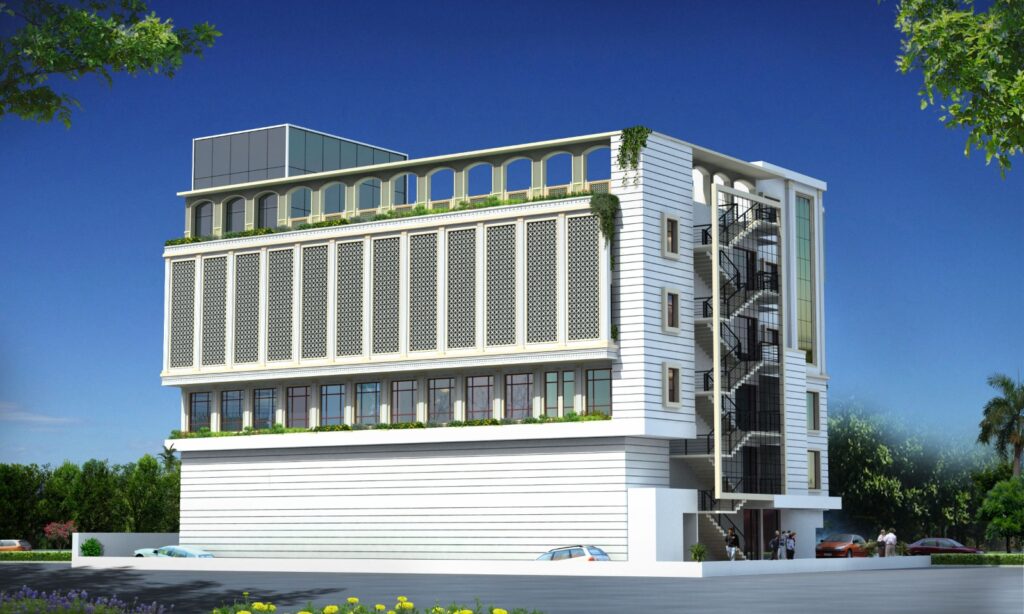
A Basement + 5-storey office-cum-clubhouse designed on an 11,000 sq.ft. site The project integrates a corporate office, squash courts, gym & spa, terrace restaurant, and ample parking within a contemporary architectural framework. The design incorporates passive energy-saving strategies such as jalis, sustainable planning principles, and a thoughtful blend of modern functionality with traditional architectural elements, creating an efficient and environmentally responsive workplace and recreational facility.
Project Gallery