Educational
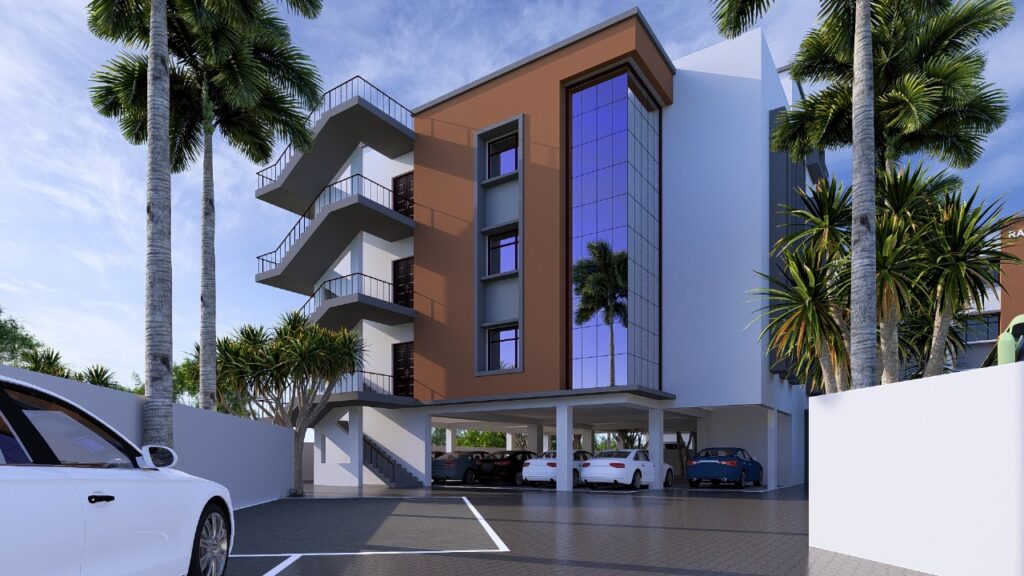
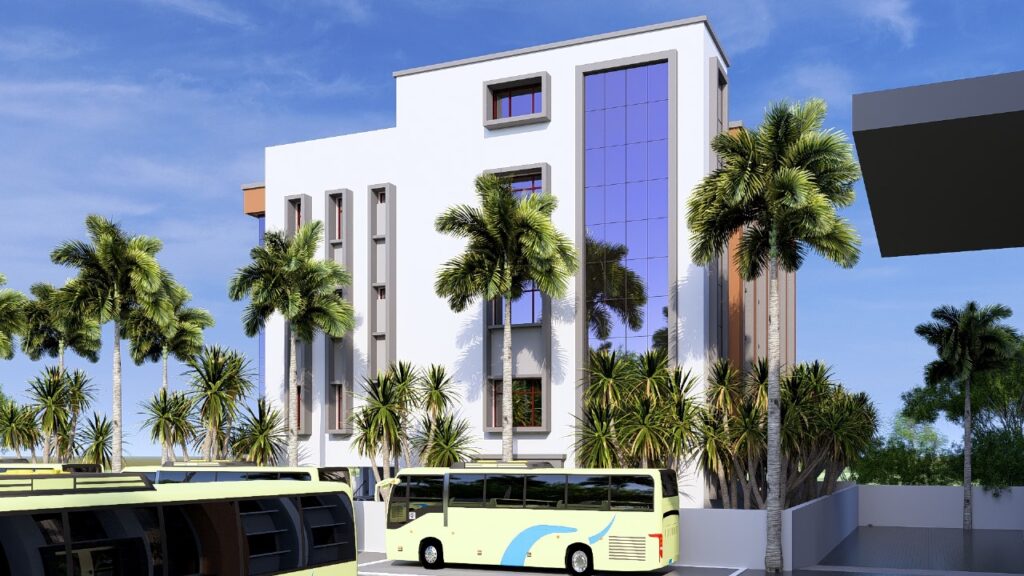
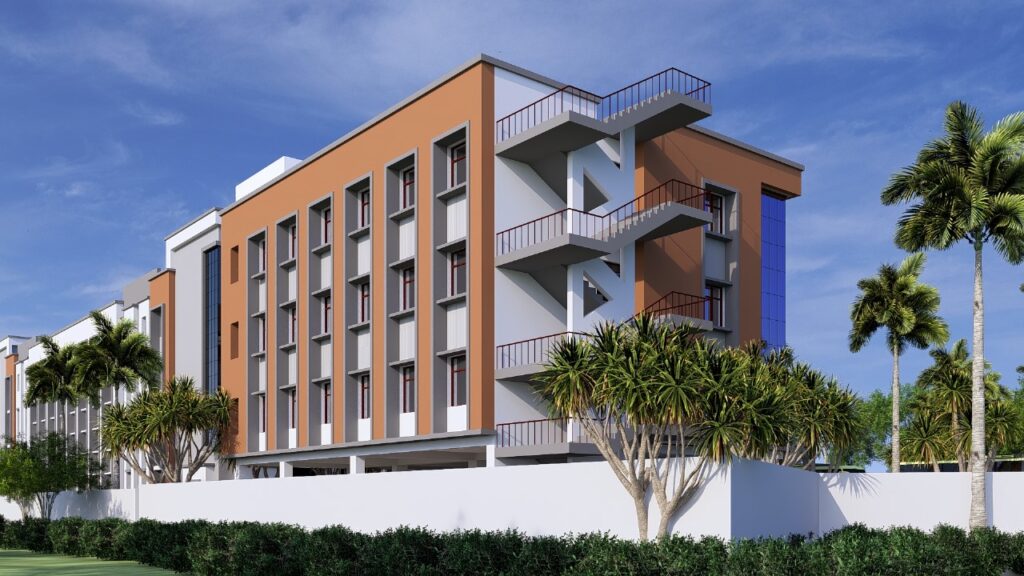
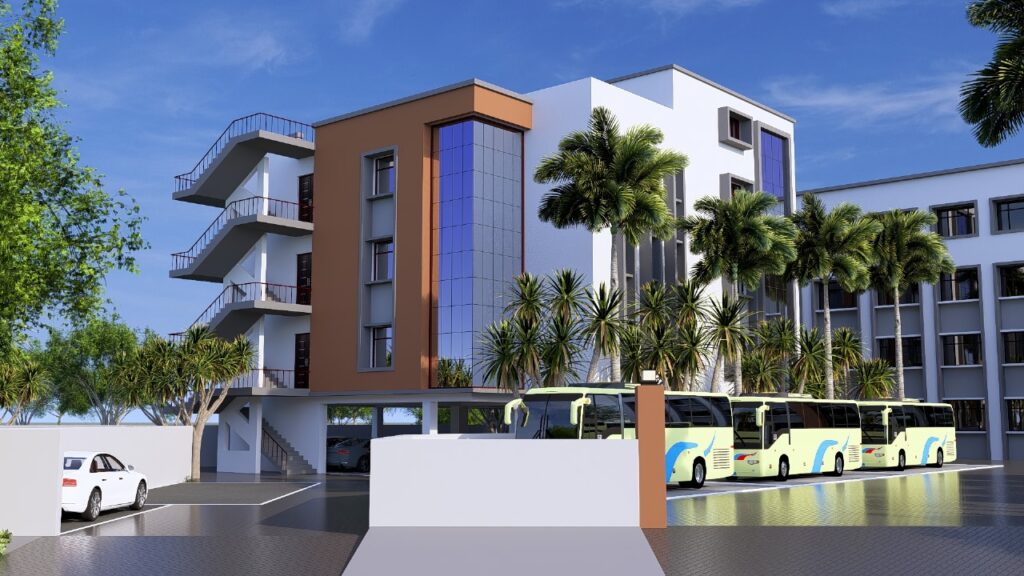
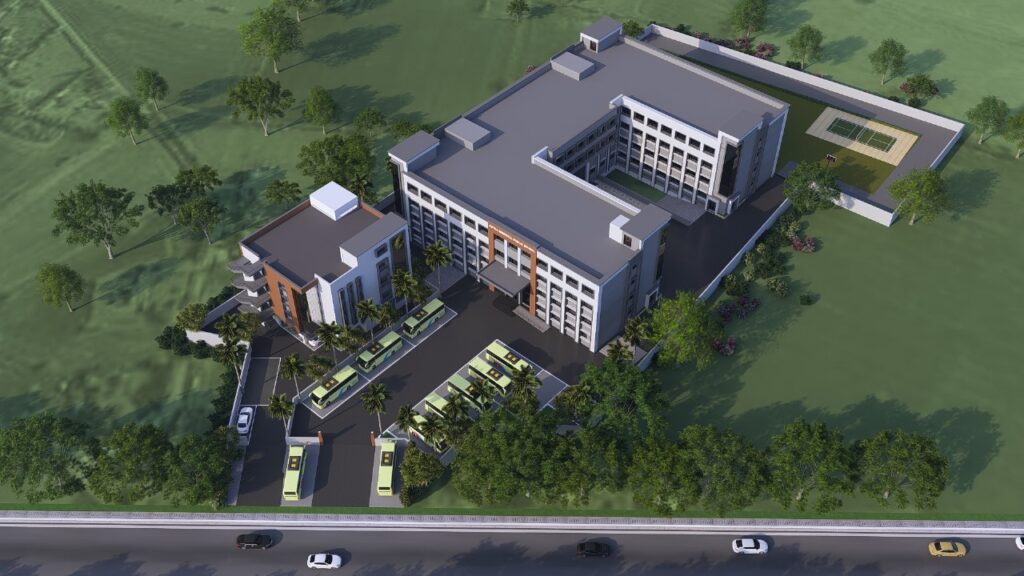
Rampus School
Project Overview
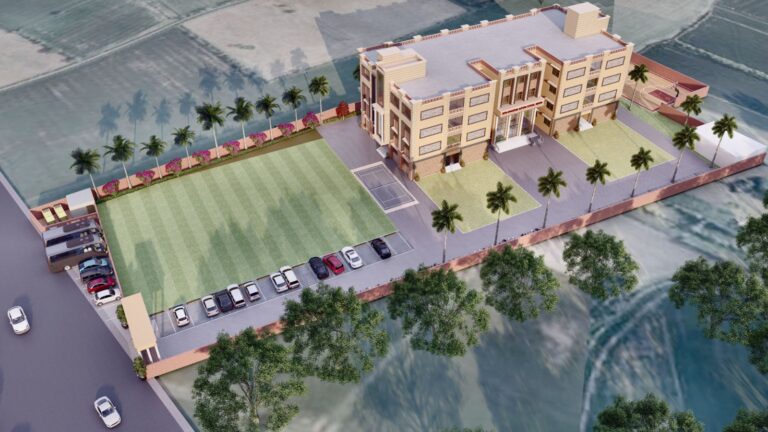
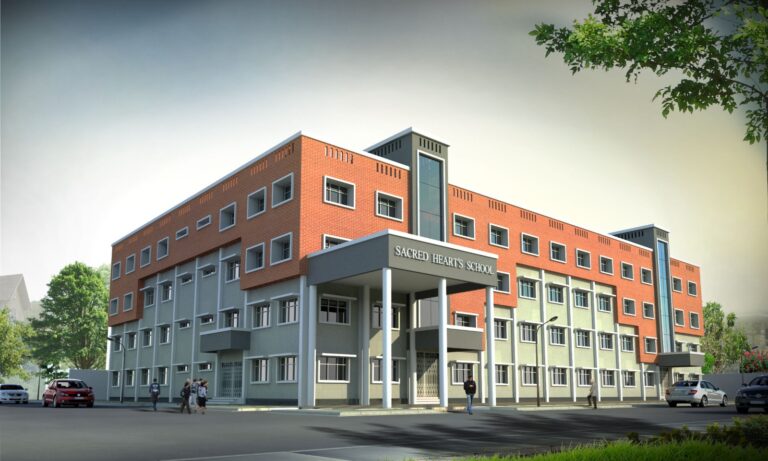
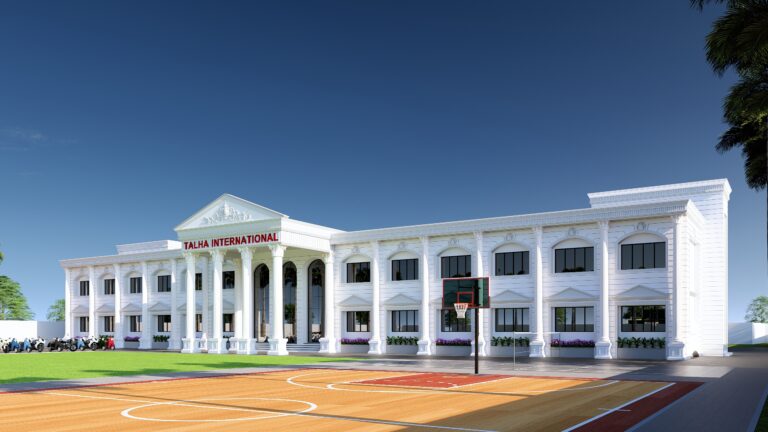
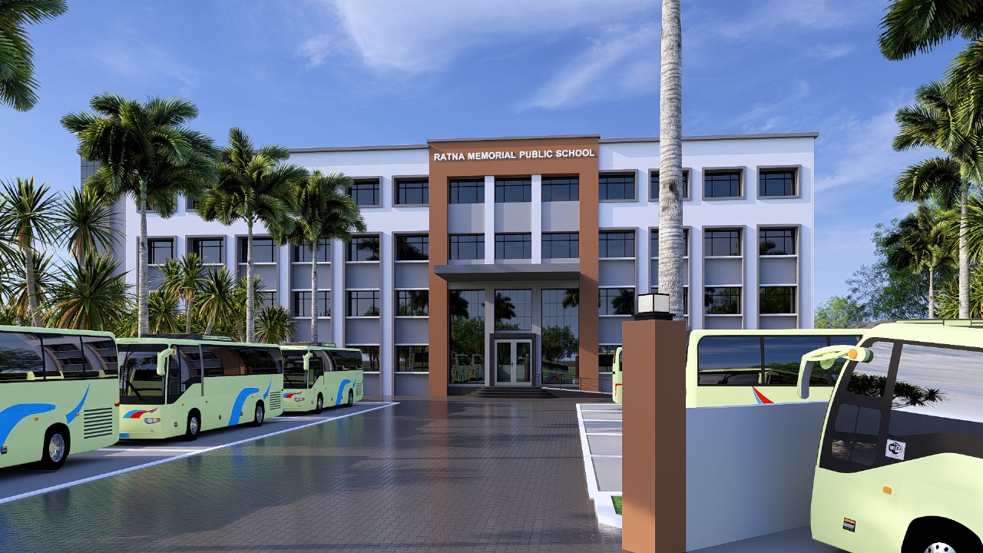
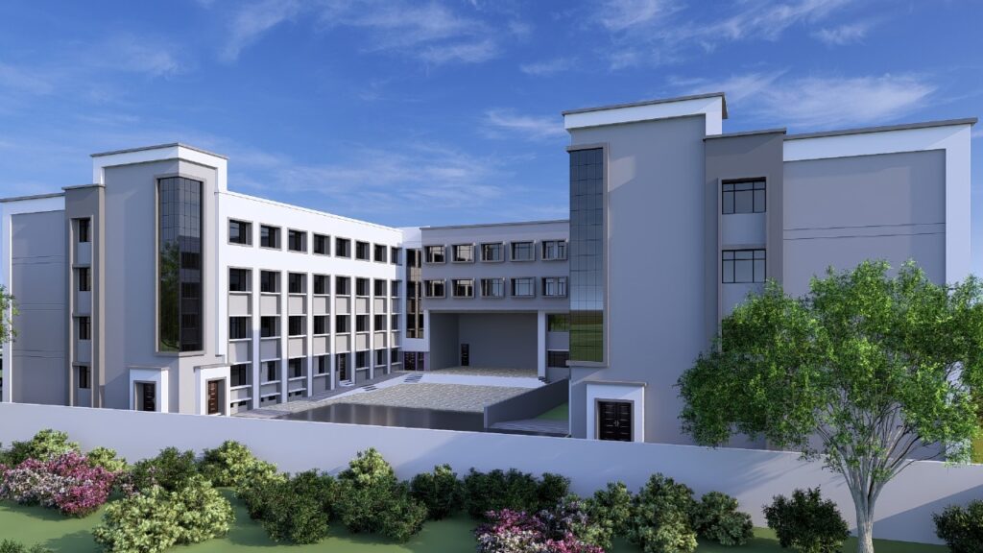
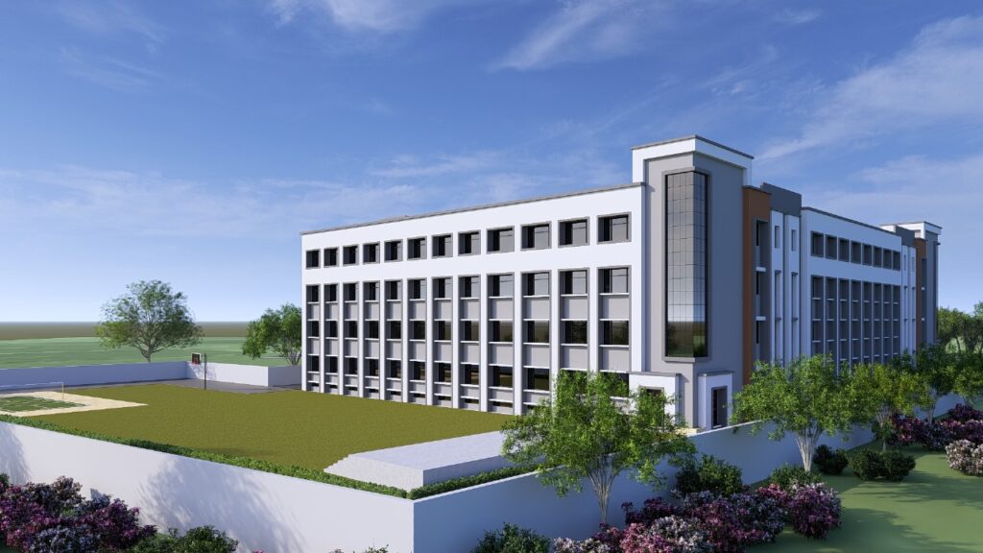
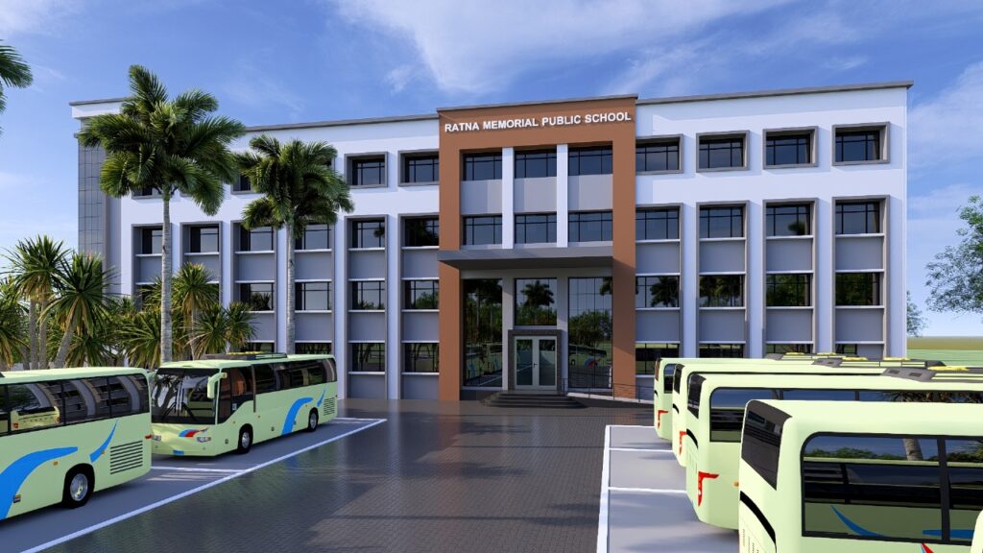
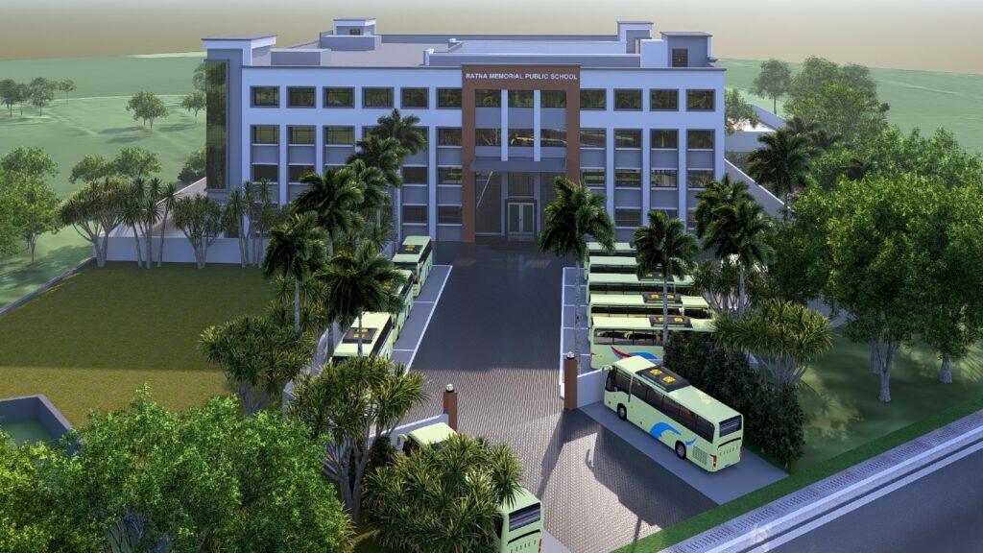
A state-of-the-art Basement + 4-storey school campus under development on a 102,000 sq.ft. site, with a built-up area of 125,000 sq.ft. The project is designed in compliance with current building norms, incorporating sustainable and climate-responsive design principles to create a safe, efficient, and future-ready learning environment.
Project Gallery