
Temple
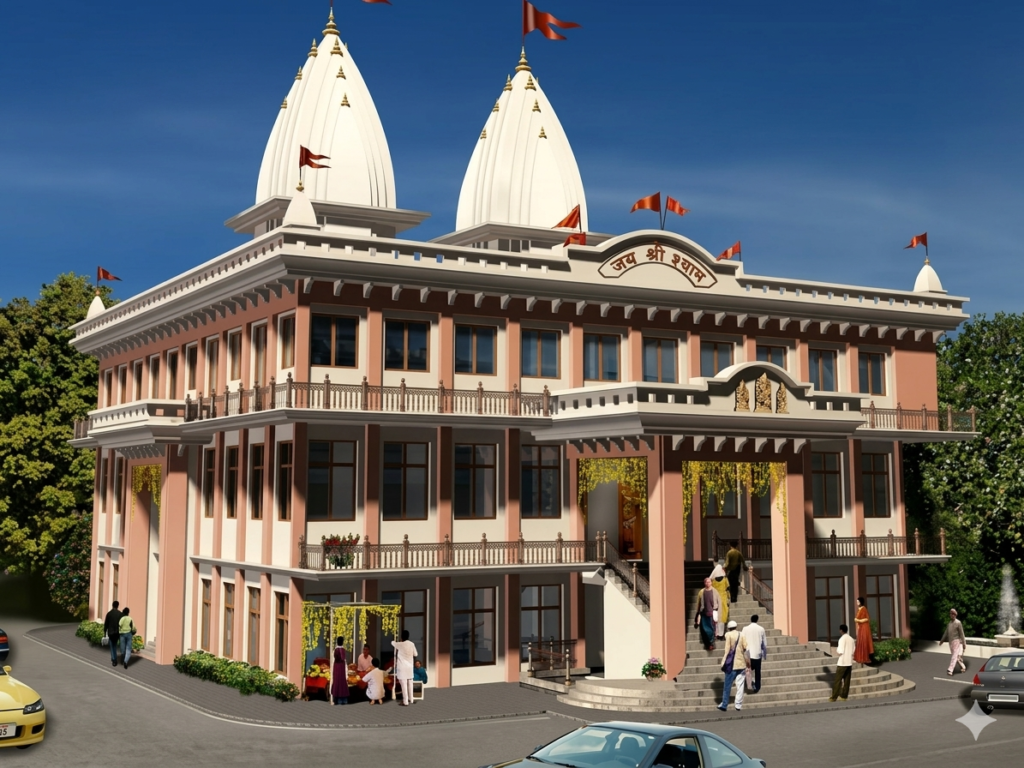
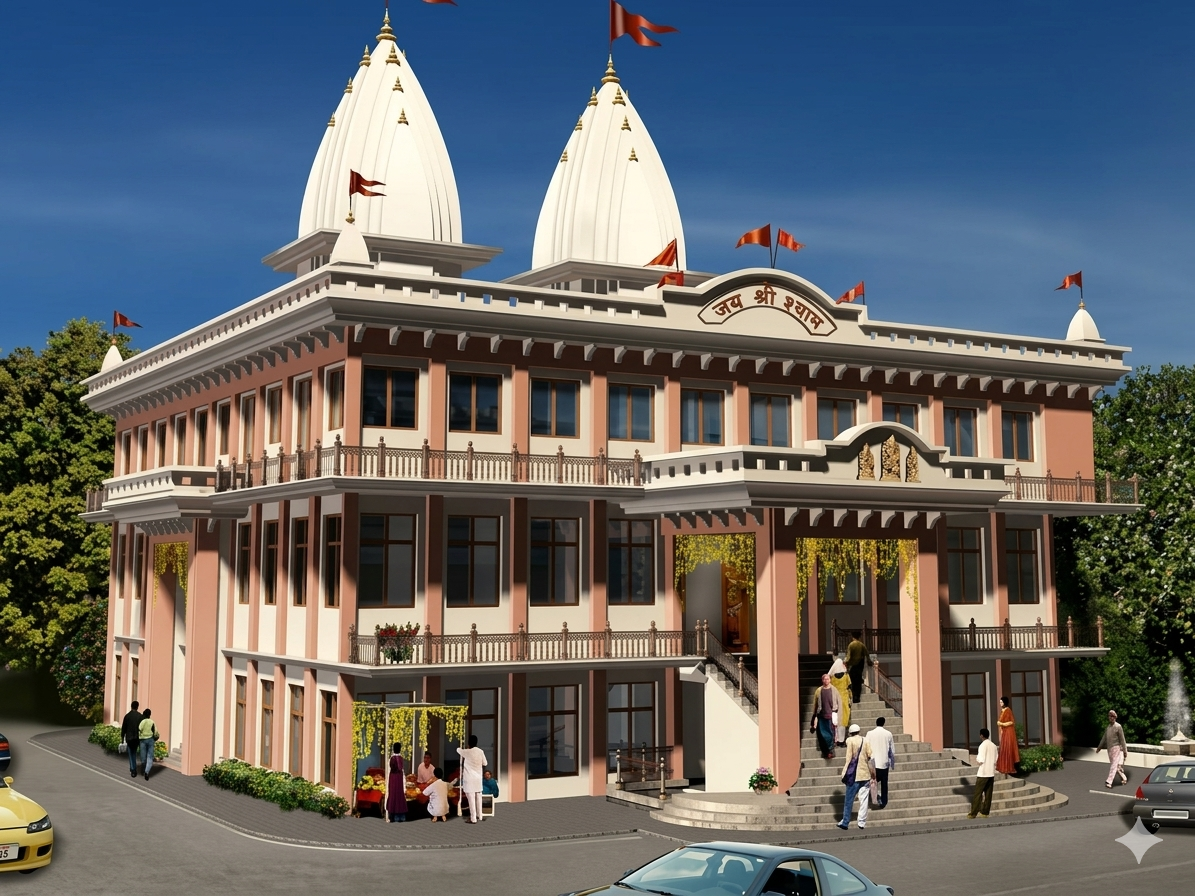
Khatu Shyam Mandir
Project Overview
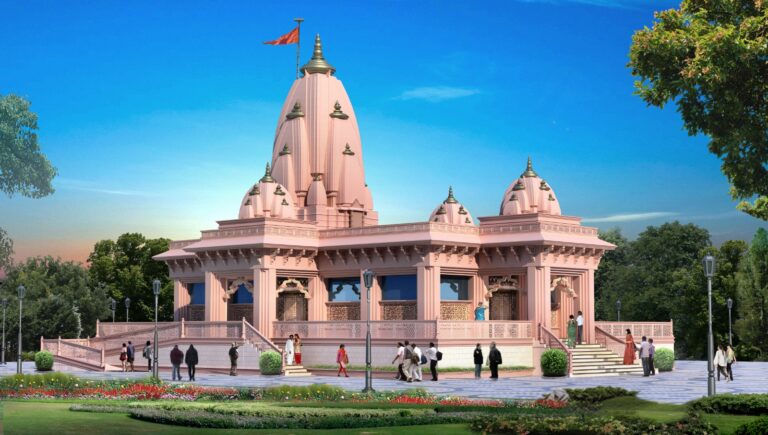
A Basement + 2-storey temple with Shikhar, developed on a congested urban site with a built-up area of 10,000 sq.ft. The design incorporates a basement community hall, ground-floor mandapam, and mezzanine guest rooms, successfully integrating traditional temple architecture with efficient space planning in a constrained setting.
Project Gallery
More Temple Projects